9304 PERTH Road, Rideau Lakes, Ontario K0G1X0
Listing courtesy of EXP REALTY, BROKERAGE.
- $1,049,900
- 2
- BD
- 2
- BA






- List Price
- $1,049,900
- MLS®
- X13061102
- Days on Market
- 89
- Status
- ACTIVE
- Type
- Single Family Residential
- Subtype
- Single Family
- Bedrooms
- 2
- Bathrooms
- 2
- Lot Size Dimensions
- 659.2 x 566.6 FT
- Subdivision
- 816 - Rideau Lakes (North Crosby) Twp
Property Description
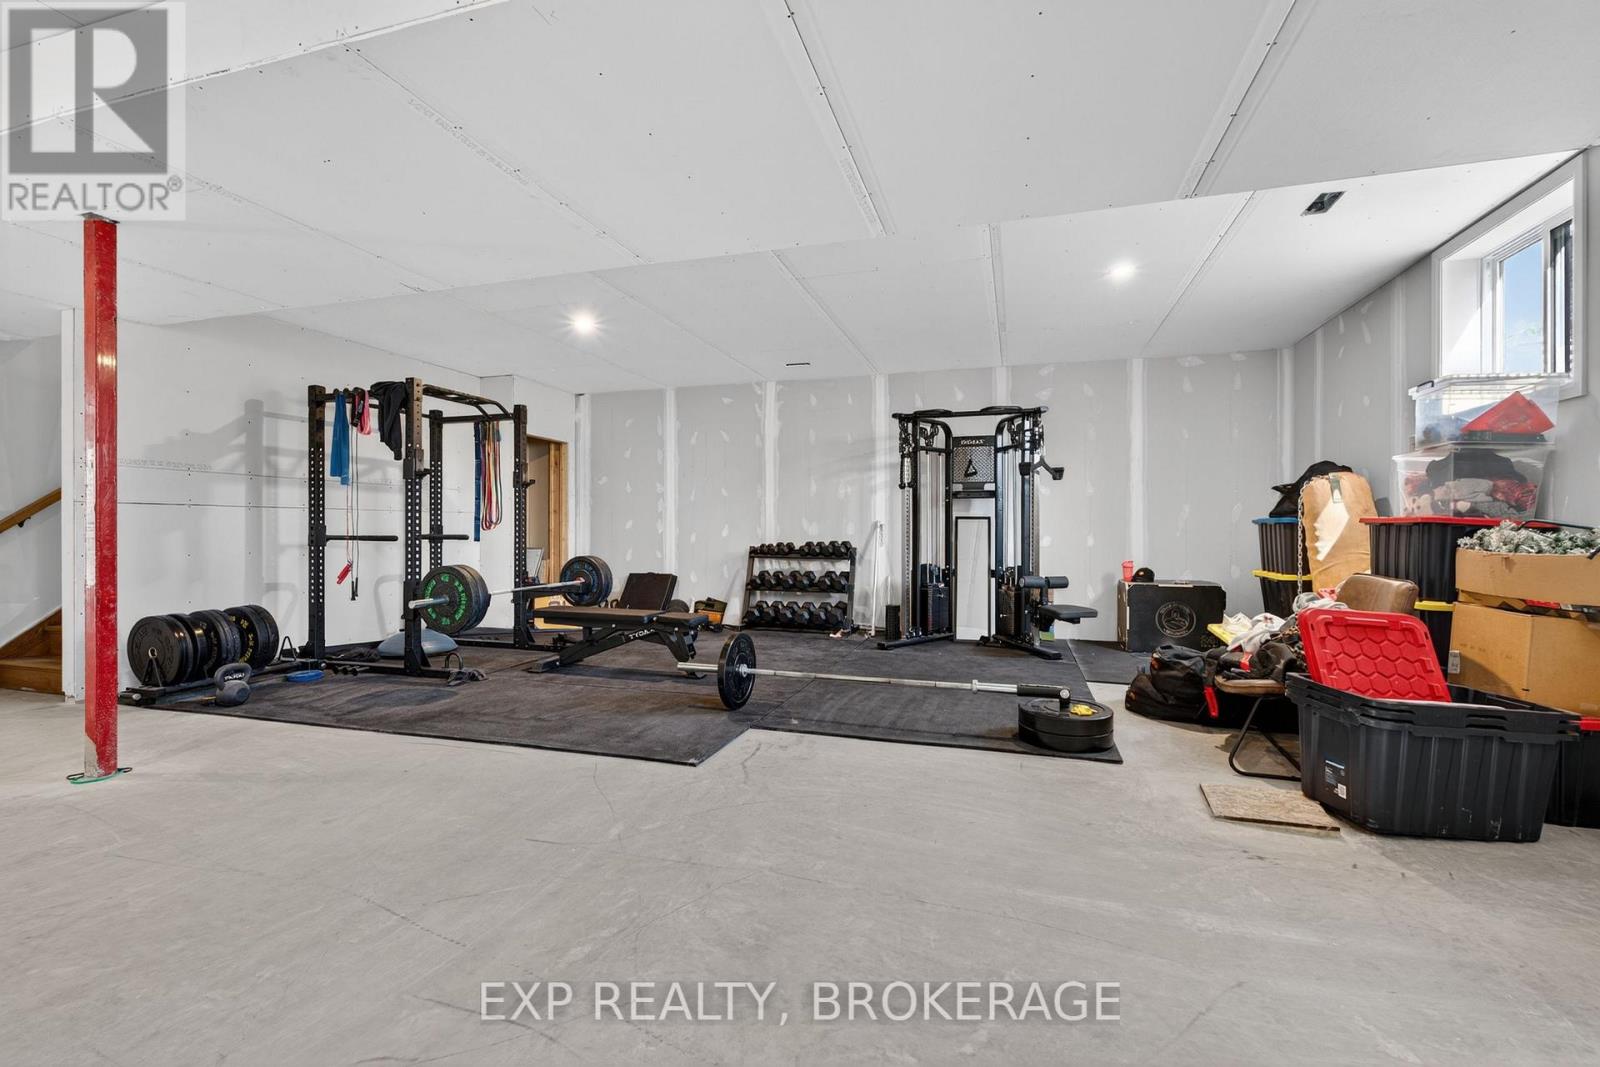
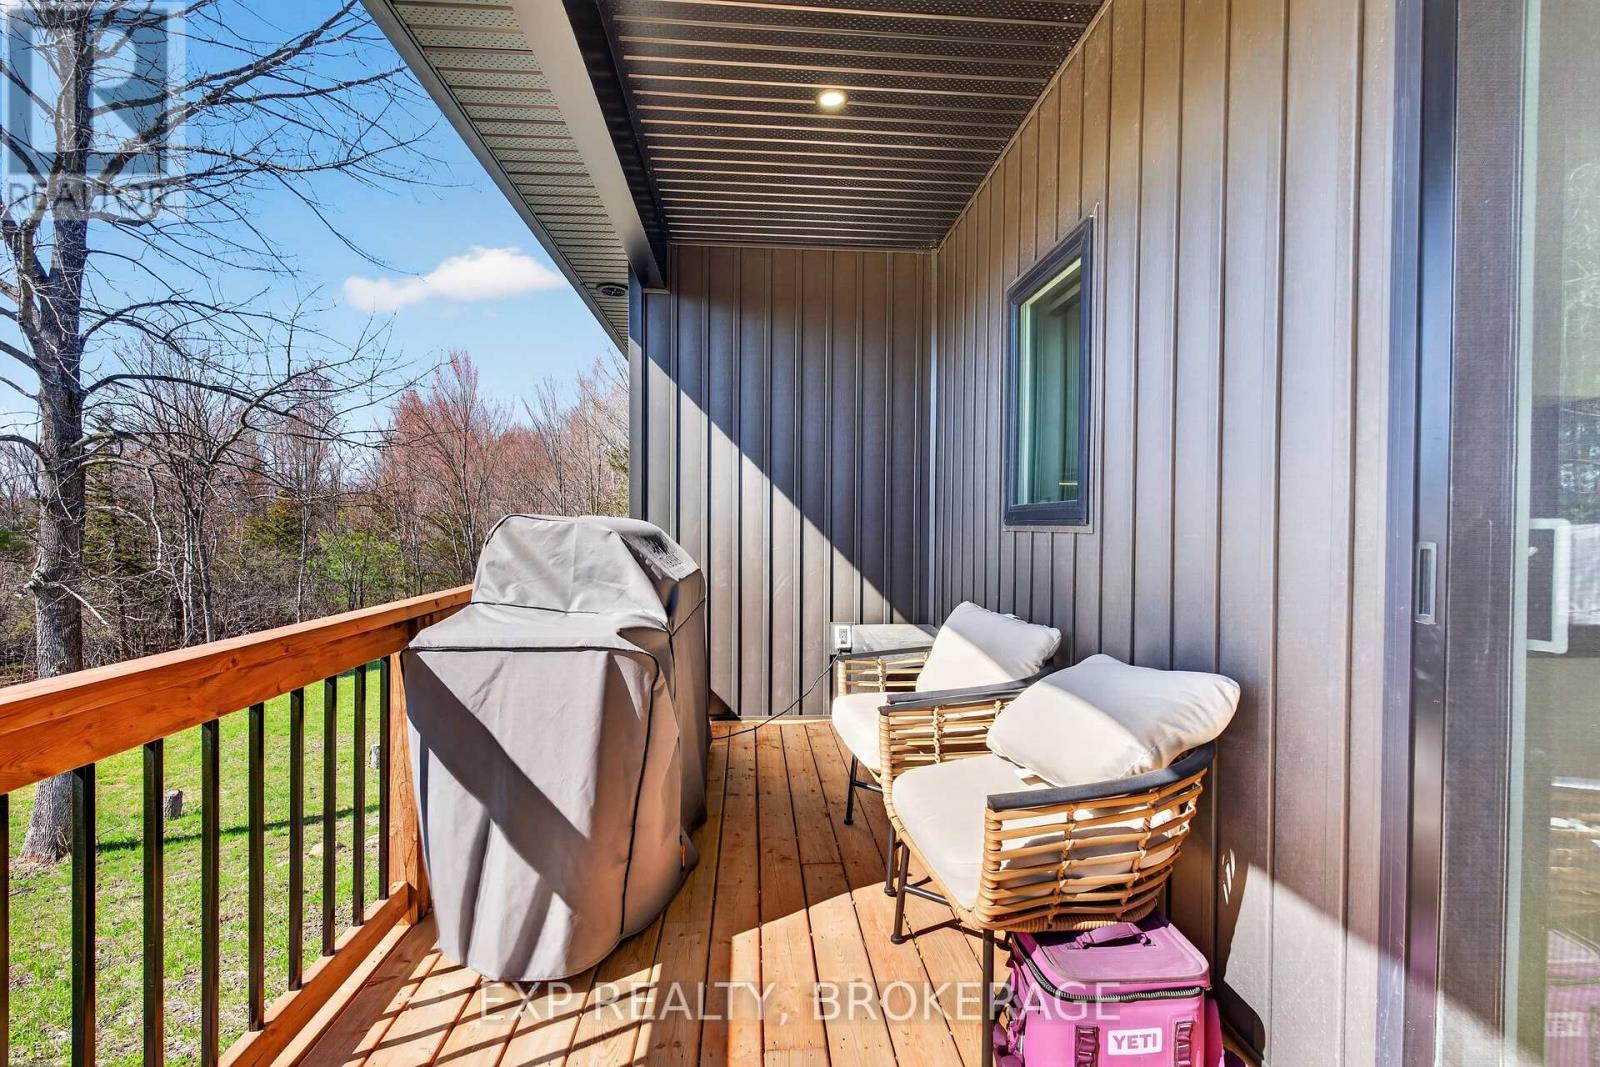
Welcome to 9304 Perth Road, Westport, a rare opportunity to own a custom-built luxury bungalow completed in 2025 by Signature Homes, perfectly positioned on 8 breathtaking acres of private countryside just 5 minutes from the Village of Westport and 30 minutes to Kingston. Designed with exceptional craftsmanship and timeless modern elegance, this 1-year-old detached bungalow offers the peace of country living with the sophistication of a newly built custom home. Step inside to soaring vaulted ceilings, refined high-end finishes, and a warm open-concept layout that feels both luxurious and effortlessly livable. The heart of the home is the stunning chef's kitchen, featuring a premium 6-burner propane gas stove, custom cabinetry, upscale finishes, and black stainless steel appliances, perfect for everyday living and entertaining. The living room is anchored by a beautiful wood-burning stove, creating a cozy yet elevated retreat that complements the home's modern country aesthetic. Large windows frame spectacular views of the surrounding trees and rolling land, filling the home with natural light throughout the day. This thoughtfully designed home features 2 spacious bedrooms and 2 luxurious bathrooms, including an exceptional primary suite complete with a walk-in closet and spa-inspired ensuite with a deep soaker tub beside oversized windows, where you can unwind while taking in unforgettable sunset views across your private acreage. The east-facing orientation offers both stunning sunrises and glowing evening skies. The full walk-out basement offers incredible future potential, already drywalled with pot lights and roughed-in plumbing for a third bathroom, making it easy to finish as additional living space. Additional features include a double-car garage, a water treatment system, and a drilled 200-foot well producing approximately 6 gallons per minute. Surrounded by mature trees, open skies, and abundant wildlife, this is luxury country living at its finest. (id:5764)
Additional Information
- Ownership
- Freehold
- Garage
- Yes
- Subdivision
- 816 - Rideau Lakes (North Crosby) Twp
- Parking Spaces
- 8
- Fireplaces
- 1
- Cooling
- Central air conditioning
- Country
- Canada
- Sewer
- Septic System
- Heating
- Forced air, Propane
- Lot Features
- Wooded area, Irregular lot size, Carpet Free
- Architectural Style
- Bungalow
- Stories
- 1
