18 McKeown Crescent, Loyalist (Amherstview), Ontario K7N1Y3
Listing courtesy of ROYAL LEPAGE PROALLIANCE REALTY, BROKERAGE.
- $679,000
- 4
- BD
- 3
- BA




- List Price
- $679,000
- MLS®
- X13249568
- Days on Market
- 53
- Status
- ACTIVE
- Type
- Single Family Residential
- Subtype
- Single Family
- Bedrooms
- 4
- Bathrooms
- 3
- Lot Size Dimensions
- 50 x 150 FT
- Subdivision
- 54 - Amherstview
Property Description
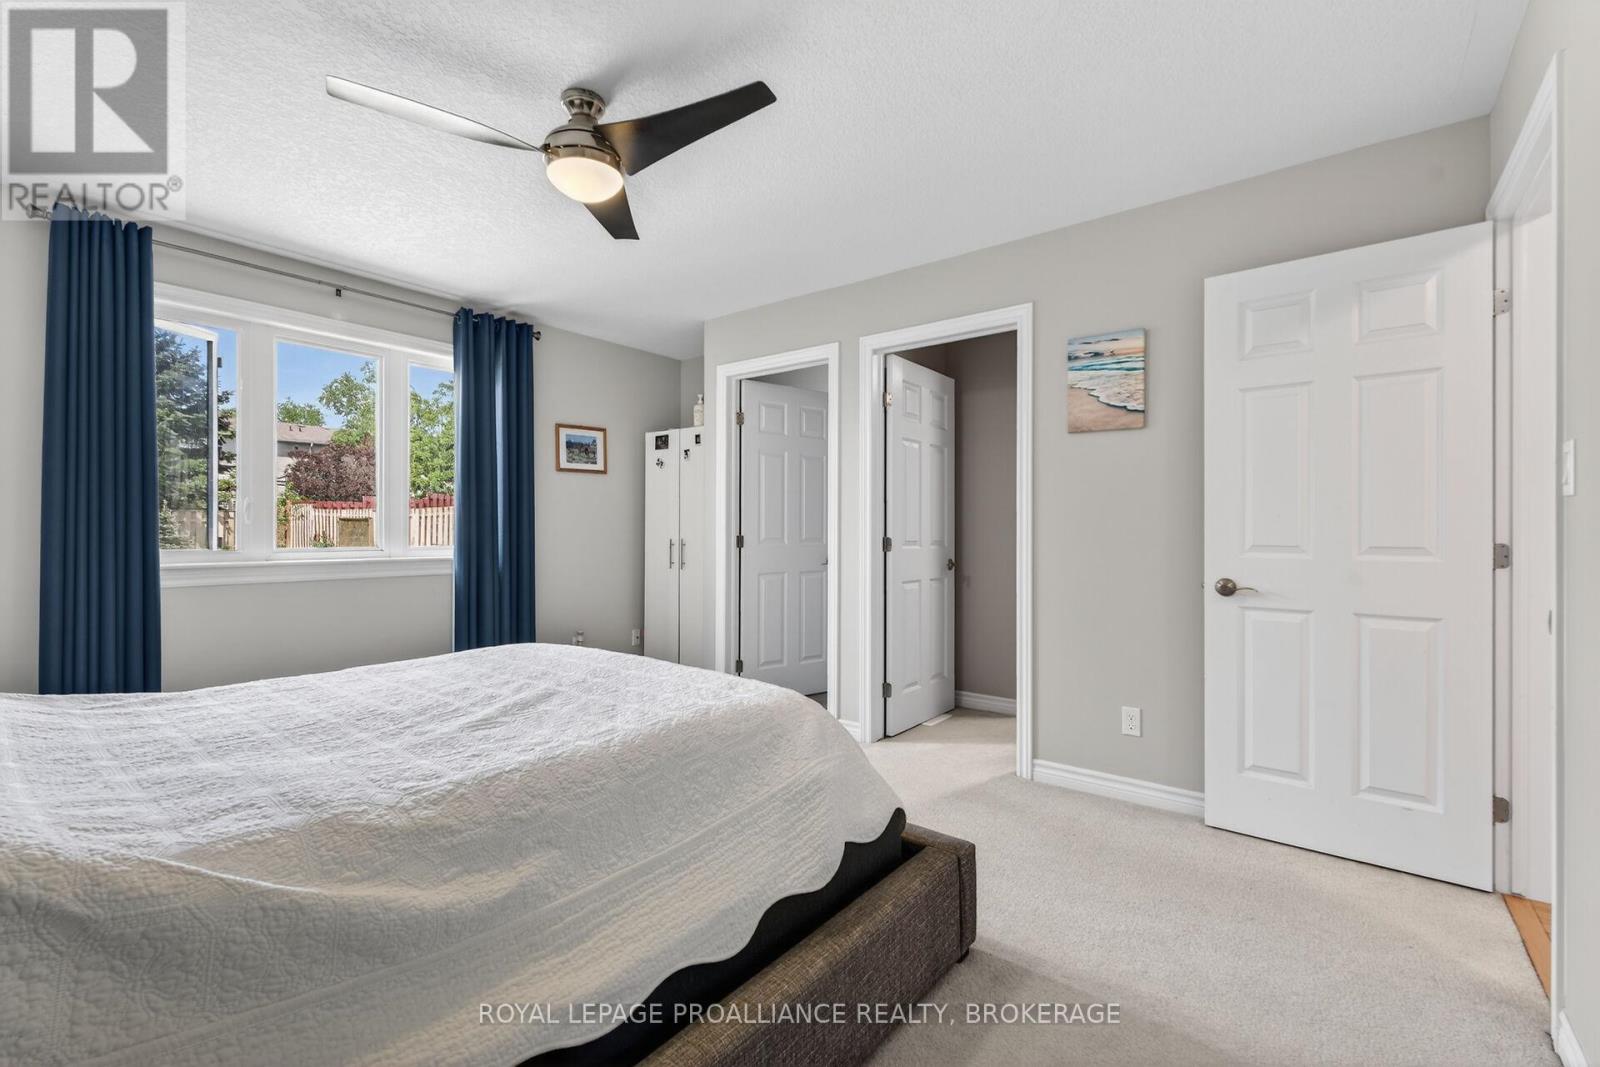
Welcome to a home that offers the perfect balance of comfort, space, and lifestyle. From the moment you arrive, you'll appreciate the thoughtful layout, beautiful landscaping, and warm, welcoming atmosphere that make this property truly special. At the heart of the home is a bright, well-appointed kitchen featuring granite countertops and beautiful wood flooring, flowing seamlessly into the spacious family room with a cozy gas fireplace. Whether you're hosting holiday gatherings, enjoying family dinners, or relaxing with a morning coffee, this home offers the space and flexibility to suit every stage of life. The main floor features two generous bedrooms, including a primary suite with a walk-in closet and private ensuite, along with a second full bathroom and convenient main-floor laundry, ideal for comfortable everyday living. Downstairs, the fully finished lower level expands your living space with a large recreation room, electric fireplace, dedicated movie room, two additional bedrooms - one with another large walk-in closet, and a third full bathroom. It's the perfect setup for guests, teenagers, hobbies, a home office, or multi-generational living. Step outside and discover your own private retreat. The spacious deck and gazebo provide the perfect setting for summer barbecues, entertaining friends, or simply unwinding after a long day. Beautiful gardens, decorative lighting, and mature landscaping create a peaceful outdoor space you'll enjoy throughout the seasons. Additional highlights include two spacious storage sheds, a gas BBQ hookup, double-wide driveway, and an oversized one-and-a-half-car garage with inside entry. Ideally located close to schools, daycare, parks, recreation centres, shopping, and everyday amenities, this move-in-ready home offers the space, convenience, and lifestyle today's buyers are looking for. Homes like this don't come along often. (id:5764)
Additional Information
- Ownership
- Freehold
- Garage
- Yes
- Subdivision
- 54 - Amherstview
- Parking Spaces
- 5
- Fireplaces
- 2
- Cooling
- Central air conditioning, Air exchanger
- Country
- Canada
- Sewer
- Sanitary sewer
- Community Features
- Community Centre
- Heating
- Forced air, Natural gas
- Lot Features
- Gazebo
- Architectural Style
- Bungalow
- Stories
- 1
