181 Morgan Drive, Frontenac (Frontenac South), Ontario K0H2T0
Listing courtesy of RE/MAX FINEST REALTY INC., BROKERAGE.
- $1,224,900
- 7
- BD
- 4
- BA




- List Price
- $1,224,900
- MLS®
- X13549480
- Days on Market
- 17
- Status
- ACTIVE
- Type
- Single Family Residential
- Subtype
- Single Family
- Bedrooms
- 7
- Bathrooms
- 4
- Lot Size Dimensions
- 82.4 FT
- Subdivision
- 47 - Frontenac South
Property Description
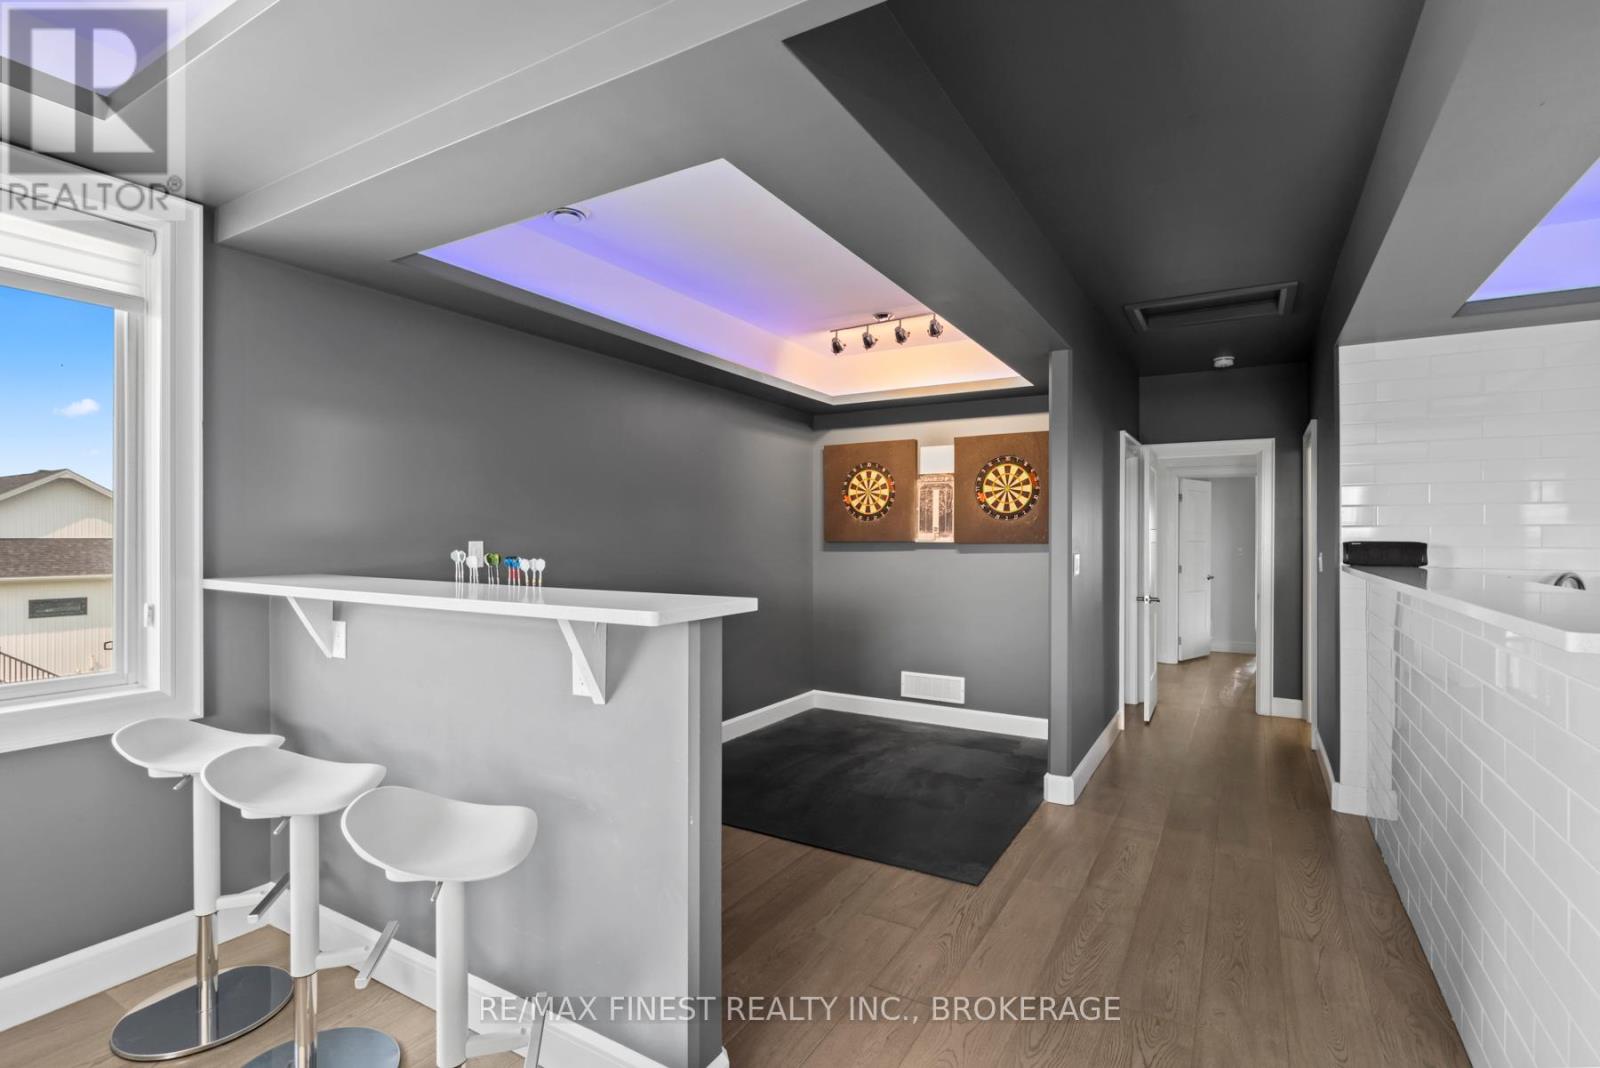
Experience modern luxury and elevated living in this stunning custom-built home, completed in 2021. Offering over 3,840 sq ft of beautifully designed living space across unique multi-levels, this 6+ bedroom, 4-bathroom residence blends grand architectural features with premium finishes- and that's just the beginning. An additional 525 sq ft pool house extends your living and entertaining space with a stylish indoor/outdoor kitchen and bar, another bedroom with fireplace, and two more bathrooms-perfect for hosting or relaxing poolside. Step into a vaulted ceiling foyer that opens to a glass-railed sitting area and a fully loaded chefs kitchen featuring a massive quartz island, high-end appliances, and designer finishes. The primary suite is a private retreat with a double-sided fireplace, spa-inspired ensuite, multiple closets, and its own laundry. On the opposite wing, three spacious bedrooms share a luxurious 6-piece bathroom, while the ground level includes a flexible suite ideal for a home office, guest quarters, or in-law suite, complete with three bright rooms and a full bath. Above the expansive 63' x 27' garage is an entertainment haven- a family games room with bar, oversized windows, bathroom, and flex space. Outdoors, indulge in your own resort-style oasis. The third-tier pool area features a heated saltwater pool with built-in hot tub, fountains, colour-changing lights, and propane heaters. The second tier hosts a cozy fire-pit lounge, additional hot tub, and patio area, while the first tier offers a seamless connection to the main kitchen for effortless al fresco dining. Built to the highest standards with energy-efficient in-floor hot water heating, air exchanger, and air conditioning. A detailed list of upgrades, inclusions, and extras is available-this is truly a one-of-a-kind home in both space and style. (id:5764)
Additional Information
- Ownership
- Freehold
- View
- Valley view
- Garage
- Yes
- Subdivision
- 47 - Frontenac South
- Parking Spaces
- 11
- Fireplaces
- 2
- Pool
- Yes
- Cooling
- Central air conditioning, Air exchanger
- Country
- Canada
- Sewer
- Septic System
- Heating
- Propane
- Lot Features
- Irregular lot size, Sloping, Lighting, Guest Suite
- Pool Features
- Inground pool
- Stories
- 2
